
A doorway can tell us something that a skyline cannot. It shows where people entered, which spaces they could reach and how a building connected with the world outside. At Songo Mnara, on an island near Kilwa in present-day Tanzania, surviving walls bring us close to the scale of daily life.
The town flourished mainly between the late fourteenth and early sixteenth centuries. Its coral-built houses are striking, but their value as evidence extends beyond their appearance. Excavation lets us ask what people did inside them, how households participated in the town and whose work a beautiful building might conceal. The Met: Kilwa Kisiwani and Songo Mnara
A house within a town
The photograph below shows part of Songo Mnara’s stone-built architecture. Openings, wall faces and changes in level make the arrangement of space visible even where roofs and furnishings have gone. It is a place to begin asking about movement rather than assigning every surviving room a modern label.
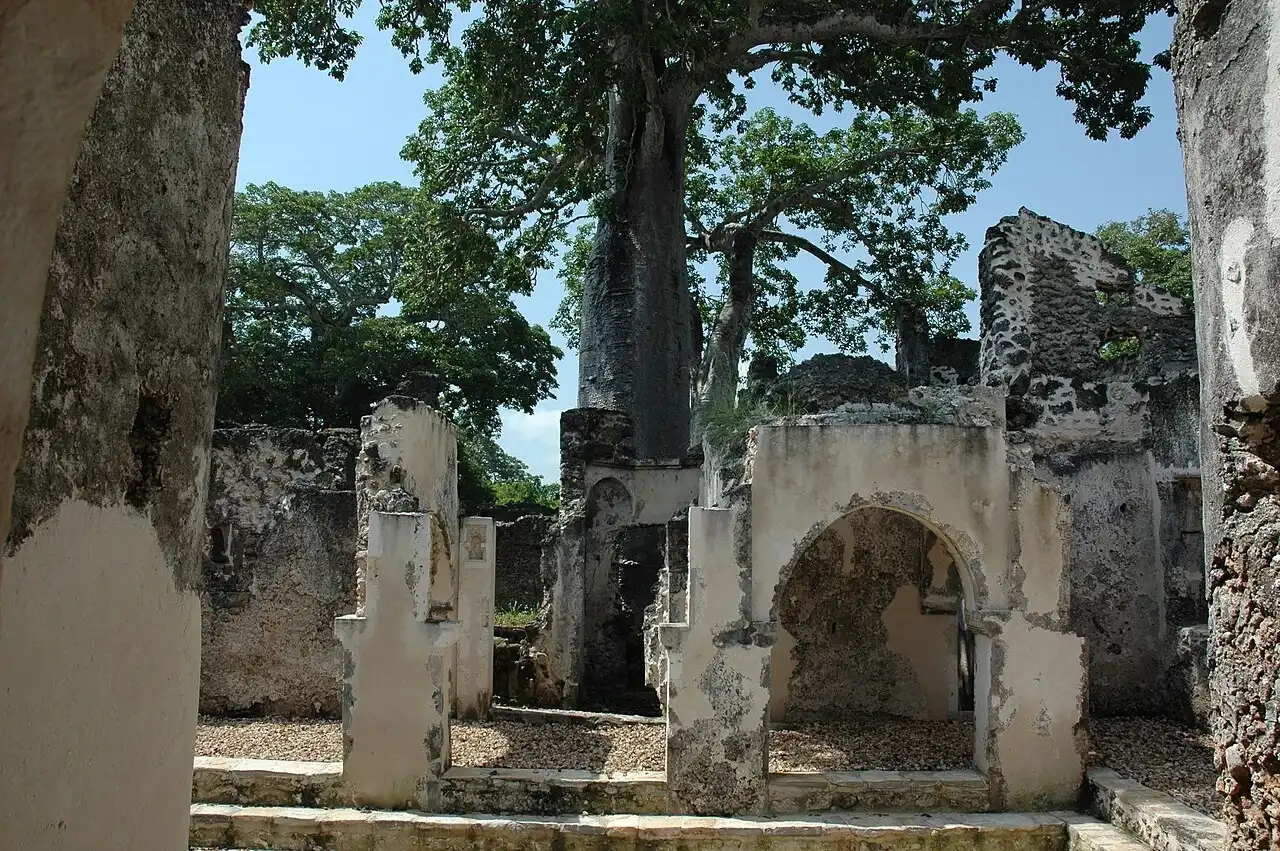

Consider the difference between an entrance and a room reached only by passing through other spaces. Both belong to a house, but they offer different degrees of access. That observation does not identify who was permitted inside. It does explain why archaeologists study doorways and room sequences alongside the objects found on their floors.
The distinction between “home” and “workplace” is also worth questioning. A building can shelter a household while accommodating production, visitors or exchange. We should not assume that medieval residents organised those activities according to the divisions familiar from a modern suburban house.
Food preparation leaves more than broken pots
Research into House 44 at Songo Mnara offers a concrete example. A rear room contained ash, animal and fish bones, broken vessels and fragments of a ceramic stove. Taken together, these finds support an interpretation of food preparation. Other rooms had different combinations of deposits. Wynne-Jones (2013): The Public Life of the Swahili Stonehouse
The strength of that interpretation comes from the combination. A pot fragment alone might have arrived through cooking, serving, storage or later rubbish disposal. Associated remains help narrow the possibilities. Studying a house therefore involves the small material traces left by repeated activities, not only the outline of its walls.
Regional research gives some context for the food itself. Studies of Swahili settlements identify diets drawing on fish, shellfish, wild and domesticated animals, and crops including millet, sorghum and rice. What was eaten varied between places and over time; that regional evidence is not a menu recovered from one Songo Mnara kitchen. Quintana Morales and Horton (2014): Fishing and Fish Consumption in Swahili Communities
Making things at home
The same investigation of House 44 found spindle whorls in several rooms, evidence associated with making cotton thread. A spindle whorl adds weight to a spindle as fibres are twisted. Such small tools bring the production of cloth into a history often illustrated mainly by imported luxury goods. Wynne-Jones (2013): The Public Life of the Swahili Stonehouse
They also complicate an image of wealthy houses as places concerned only with consumption. Work could be woven into domestic space. The finds do not tell us the names or gender of every person doing it, but they make productive activity visible within the building.
The courtyard illustration below is a visual aid for thinking about that overlap of activities. The people and their arrangement are imagined. It does not reproduce House 44 or claim that every Swahili household followed the same routine.
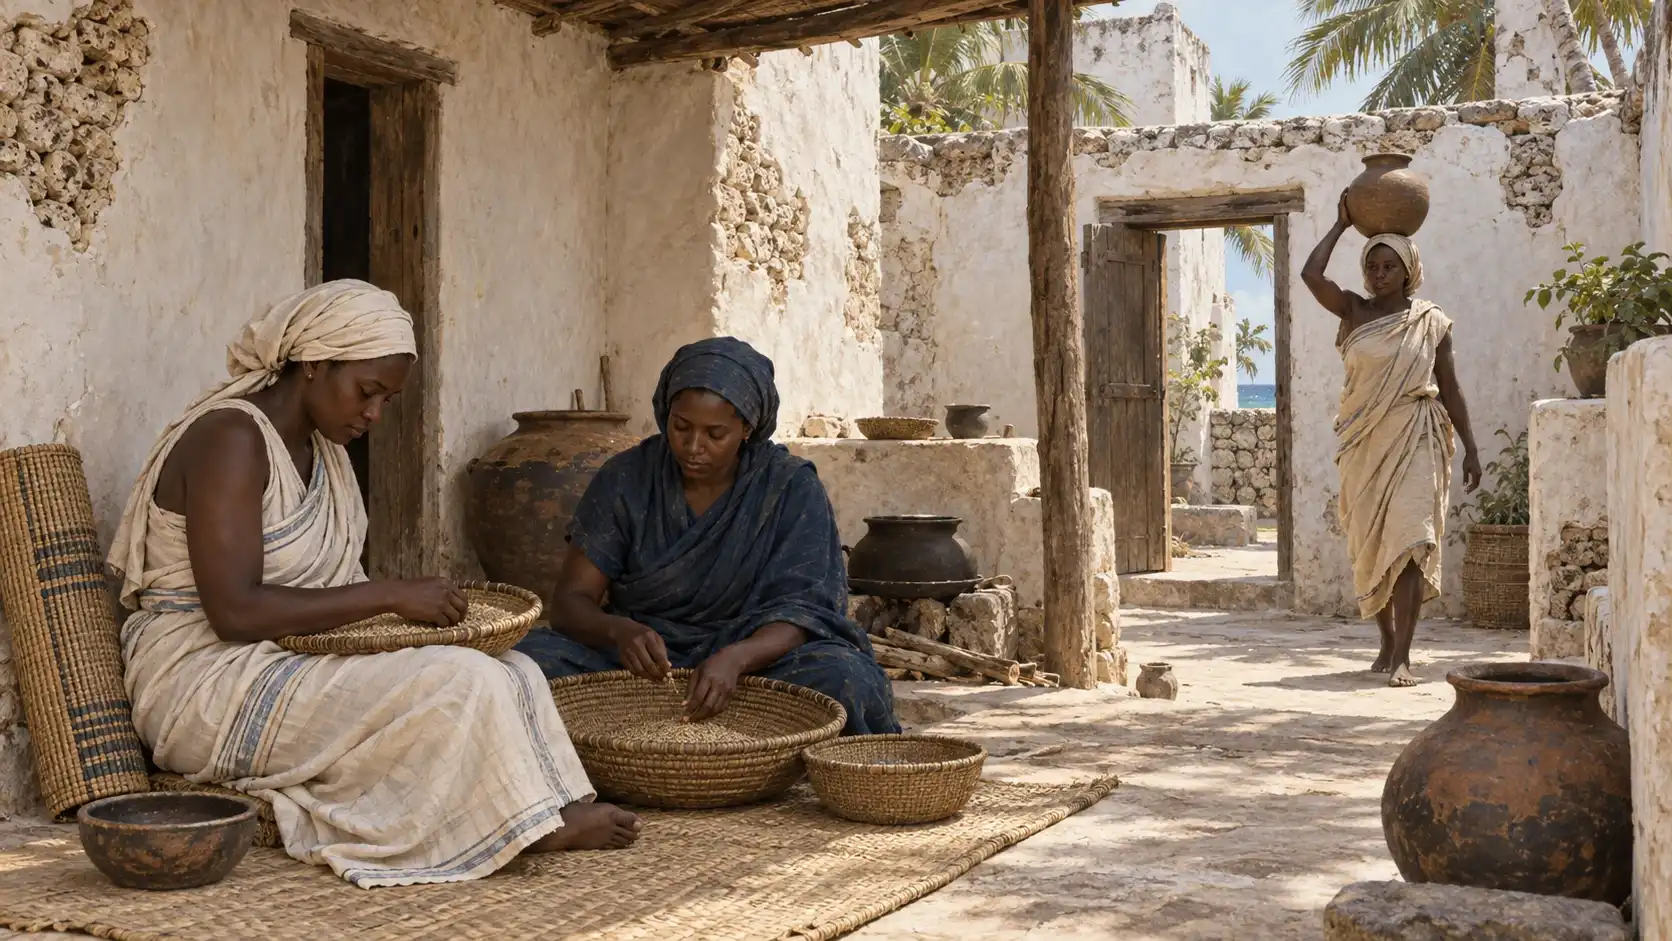
Courtyards and other open spaces also invite practical questions. Where could an activity spread out? How would people carry things between rooms? What could a visitor see from an entrance? These are useful starting points for reading architecture, provided the answers are tested against a particular building rather than borrowed from a generic scene.
Water had to be collected and kept
Daily comfort also depended on freshwater. In an account of her research, archaeologist Stephanie Wynne-Jones contrasts communal wells at Kilwa with greater reliance on household rainwater storage at Songo Mnara, where groundwater was more brackish. Cisterns belonged to the practical organisation of life, alongside cooking and washing. Benjamin Leonard (2023): Saving for the Season
A house thus connected its occupants with conditions beyond its walls. Rainfall and groundwater affected what could be stored and used. The needs of a household cannot be understood from room sizes alone: the supply of an ordinary resource could shape routines as strongly as access to an expensive imported object.
Comfort, status and unequal lives
A settlement with impressive houses was not necessarily a community in which everyone enjoyed comparable comfort. The survival of coral masonry makes some households easier to see than people living or working in less durable surroundings.
Henriette Rødland and colleagues have explored this problem through beads at Songo Mnara. They consider whether the distribution of particular kinds, including locally made terracotta beads, may help investigate people of lower status or those held in slavery. The proposal is an archaeological interpretation, not a rule that allows every bead to identify an enslaved owner. Rødland et al. (2020): No Such Thing as Invisible People
This is a difficult but necessary part of describing everyday life. A room used for work may tell us what happened there without revealing whether the person working acted freely. Avoiding an unsupported identification should not turn into assuming that every household relationship was equal.
A household is more than its walls
- Architecture
- Shows arrangements of access, shelter and space.
- Deposits and objects
- Help identify activities and changes in use.
- Social relationships
- Require interpretation; a floor plan is not a list of residents or their status.
Look closely at an interior
The final photograph brings the view back inside the ruins. Surviving masonry, recesses and changes in floor level can be examined directly. The image does not establish the original function of every feature, and we should resist labelling a space a kitchen or bathing room just because it resembles one.
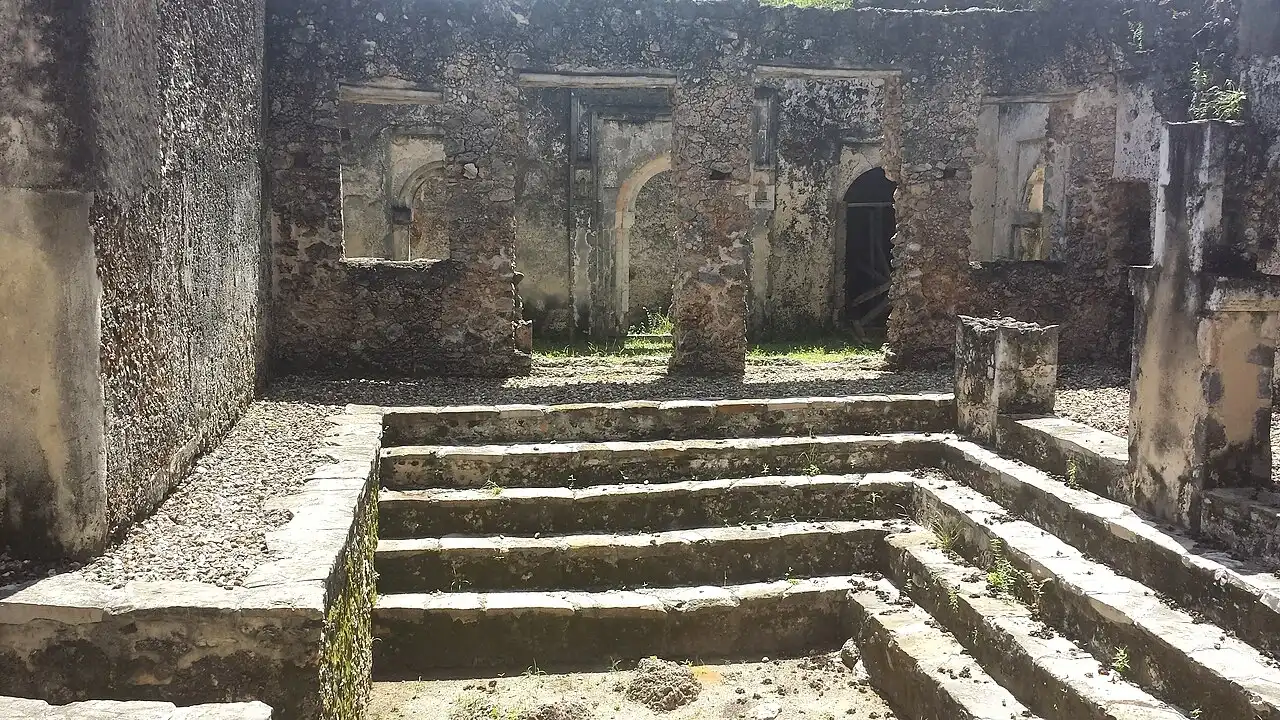

That restraint leaves room for a richer kind of reconstruction. Instead of inventing a day in the life of an unnamed resident, we can connect what is actually present: the building, the finds, their locations and their dates. A stove fragment, a spindle whorl and an entrance each contribute a different part of the picture.
Songo Mnara’s houses make the Swahili coast more than a story of arriving ships. They bring us into places where food was prepared, materials were worked and relationships took shape. Oceanic connections mattered because they entered worlds of daily life such as these.